

Listing Courtesy of: BRIGHT IDX / Listed By: Cecil Hill, Jr, Coldwell Banker Realty
1022 Hookers Mill Road Abingdon, MD 21009
Active (17 Days)
$465,000 (USD)
OPEN HOUSE TIMES
-
OPENSat, Oct 101:00 pm - 3:00 pm
Description
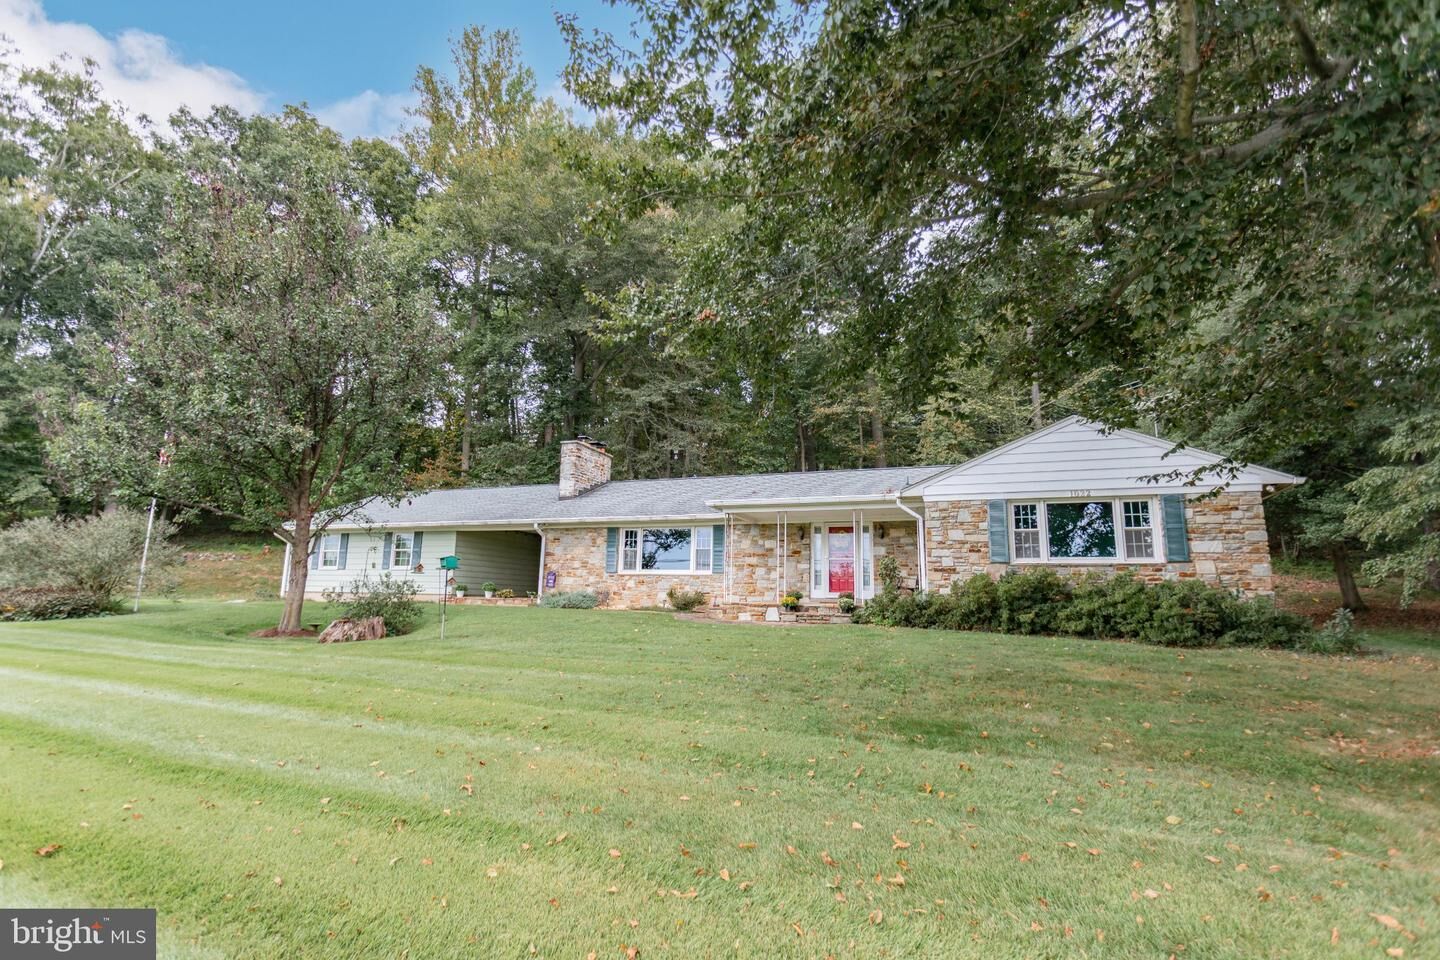
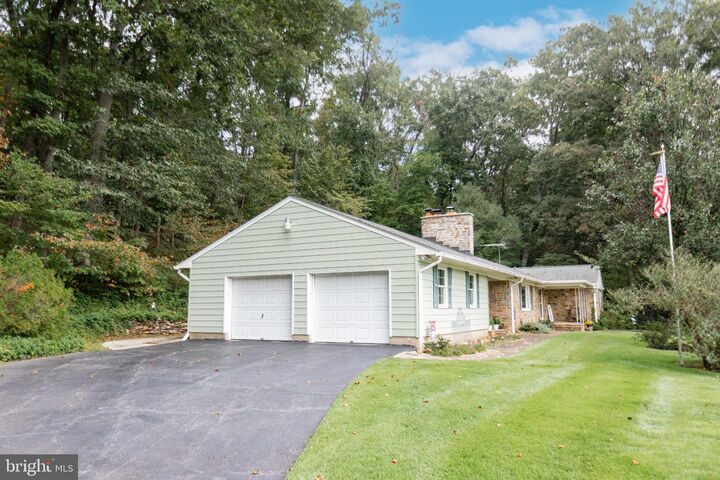
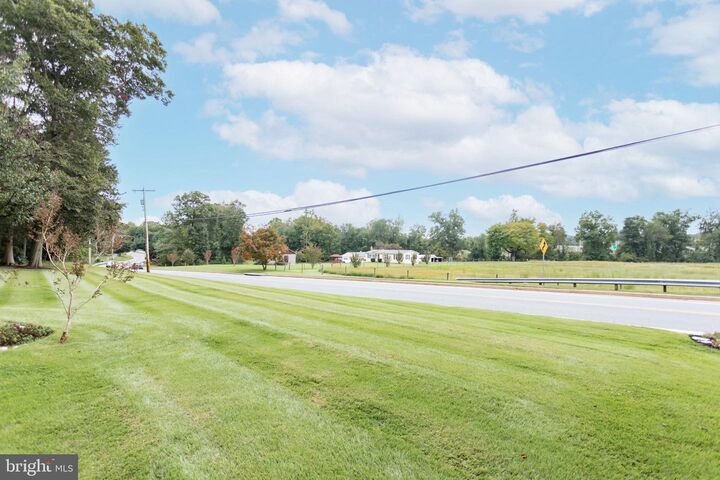
Charming Rancher with Pastoral Views! **OPEN HOUSE SAT 10/10 1-3PM**This well maintained rancher offers timeless appeal with its Butler stone exterior, pastoral views, and inviting curb appeal. The spacious floor plan includes 4 bedrooms, 2 full and 2 half baths, a large living room with hardwood flooring, and a floor-to-ceiling stone fireplace with pellet stove insert. The updated kitchen features granite countertops, while the retro-inspired baths add charm and personality. A finished lower level expands your living space. The covered breezeway leads to an oversized side-entry garage and provides direct access to the lower level. Major updates include a 2017 roof. Move right in and modernize at your own pace!
MLS #:
MDHR2060184
MDHR2060184
Taxes
$4,244(2026)
$4,244(2026)
Lot Size
1.15 acres
1.15 acres
Type
Single-Family Home
Single-Family Home
Year Built
1968
1968
Style
Ranch/Rambler
Ranch/Rambler
School District
Harford County Public Schools
Harford County Public Schools
County
Harford County
Harford County
Listed By
Cecil Hill, Jr, Coldwell Banker Realty
Source
BRIGHT IDX
Last checked Oct 9 2026 at 2:52 PM GMT+0000
BRIGHT IDX
Last checked Oct 9 2026 at 2:52 PM GMT+0000
Bathroom Details
- Full Bathrooms: 2
- Half Bathrooms: 2
Interior Features
- Dining Area
- Wood Floors
- Floor Plan - Traditional
- Washer
- Refrigerator
- Water Heater
- Dryer - Front Loading
- Oven/Range - Electric
- Upgraded Countertops
- Walls/Ceilings: Dry Wall
- Walls/Ceilings: Paneled Walls
- Primary Bath(s)
Property Features
- Above Grade
- Below Grade
- Foundation: Block
Heating and Cooling
- Heat Pump(s)
- Baseboard - Electric
- Pellet Stove
- Central A/C
Basement Information
- Outside Entrance
- Other
- Walkout Stairs
- Partially Finished
Exterior Features
- Vinyl Siding
- Stone
- Roof: Asphalt
Utility Information
- Sewer: Septic Exists
- Fuel: Electric
School Information
- Elementary School: William S. James
- Middle School: Edgewood
- High School: Edgewood
Stories
- 2
Living Area
- 1,862 sqft
Location
Disclaimer: Copyright 2026 Bright MLS IDX. All rights reserved. This information is deemed reliable, but not guaranteed. The information being provided is for consumers’ personal, non-commercial use and may not be used for any purpose other than to identify prospective properties consumers may be interested in purchasing. Data last updated 10/9/26 07:52


