

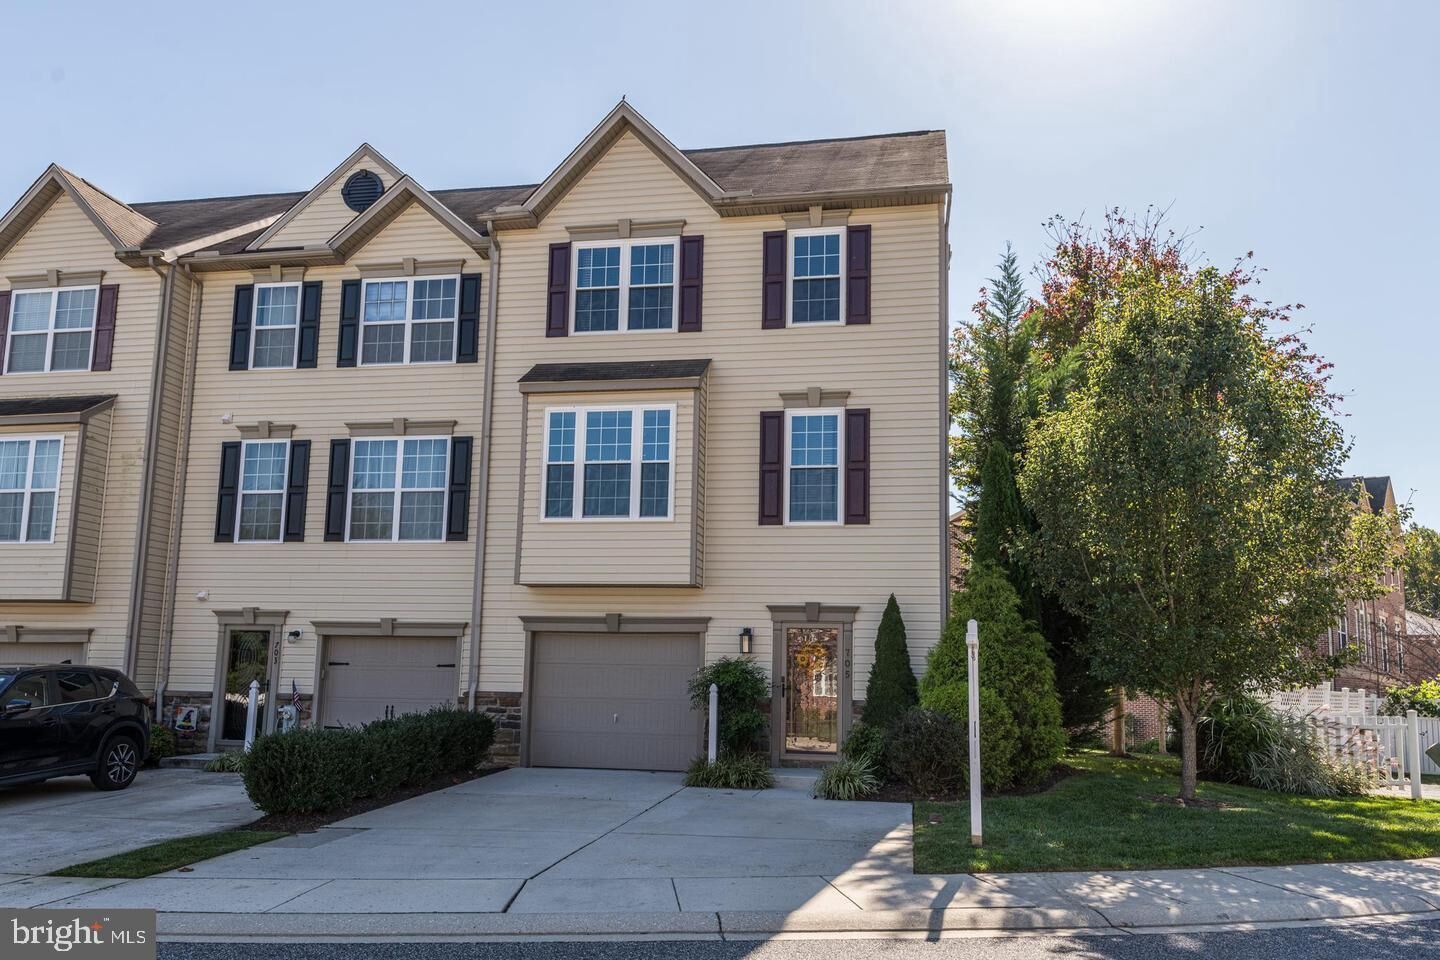
Listing Courtesy of: BRIGHT IDX / Listed By: Denise Lancelotta, Coldwell Banker Realty
705 Perthshire Place 124 Abingdon, MD 21009
Active (73 Days)
$449,900 (USD)
OPEN HOUSE TIMES
-
OPENSat, Oct 311:00 am - 1:00 pm
Description
WELCOME TO THIS BEAUTIFULLY MAINTAINED END-OF-GROUP GARAGE TOWNHOME IN THE HIGHLY SOUGHT AFTER MONMOUTH MEADOWS COMMUNITY. STYLISH, MODERN FINISHES THROUGHOUT, OFFERING RICH LUXURY PERGO WOOD PLANK FLOORING, ELEGANT CROWN MOLDING, 9FT CEILINGS, AND CUSTOM BLINDS. THE LIGHT FILLED BRIGHT WHITE KITCHEN IS DESIGNED FOR EVERY DAY LIVING AND ENTERTAINING SHOWCASING 42 INCH CABINETRY, TILE FLOORING, PRETTY SOLID SURFACE COUNTERTOPS, LARGE CENTER ISLAND W/BREAKFAST BAR, OVERSIZED WALK-IN PANTRY, STAINLESS APPLIANCES, GAS RANGE, AND DINING AREA WITH SLIDING DOOR LEADING TO A COMPOSITE DECK-2018. LIVING ROOM IS SPACIOUS. THE PRIMARY BEDROOM HAS A VAULTED CEILING, WALK-IN CLOSET AND EN SUITE W/DUAL VANITY AND CUSTOM SHOWER. LOWER LEVEL IS FINISHED WITH A FAMILY ROOM, WALK-OUT, LAUNDRY, AND POWDER BATH. REAR YARD IS VINYL FENCED COMPLETE WITH A PATIO W/SUN SHADES AND OUTDOOR LIGHTED CEILING FAN. IDEALLY LOCATED JUST MINUTES FROM HARFORD GLEN, APG, I95, WEGMANS, SCHOOLS & LIBRARY, DOWNTOWN BEL AIR. THIS MOVE-IN-READY HOME COMBINES COMFORT, STYLE, AND AN UNBEATABLE LOCATION. ADJACENT OVERFLOW PARKING. REPLACEMENT WINDOWS 2021. WATER HEATER 2019. A/C CONDENSER 2024.
MLS #:
MDHR2057738
MDHR2057738
Taxes
$3,781(2025)
$3,781(2025)
Type
Townhouse
Townhouse
Year Built
2009
2009
Style
Colonial
Colonial
School District
Harford County Public Schools
Harford County Public Schools
County
Harford County
Harford County
Listed By
Denise Lancelotta, Coldwell Banker Realty
Source
BRIGHT IDX
Last checked Sep 30 2026 at 11:14 AM GMT+0000
BRIGHT IDX
Last checked Sep 30 2026 at 11:14 AM GMT+0000
Bathroom Details
- Full Bathrooms: 2
- Half Bathrooms: 2
Interior Features
- Dining Area
- Crown Moldings
- Dishwasher
- Disposal
- Dryer
- Washer
- Refrigerator
- Water Heater
- Kitchen - Eat-In
- Exhaust Fan
- Icemaker
- Oven/Range - Gas
- Family Room Off Kitchen
- Kitchen - Gourmet
- Upgraded Countertops
- Kitchen - Island
- Walls/Ceilings: Dry Wall
- Recessed Lighting
- Kitchen - Table Space
- Walls/Ceilings: Vaulted Ceilings
- Sprinkler System
- Built-In Microwave
- Stainless Steel Appliances
- Attic
- Pantry
- Walk-In Closet(s)
- Walls/Ceilings: 9'+ Ceilings
- Ceiling Fan(s)
- Primary Bath(s)
- Bathroom - Tub Shower
- Bathroom - Walk-In Shower
Subdivision
- Monmouth Meadows
Property Features
- Above Grade
- Below Grade
- Foundation: Concrete Perimeter
Heating and Cooling
- Forced Air
- Central A/C
- Ceiling Fan(s)
Basement Information
- Outside Entrance
- Rear Entrance
- Walkout Level
- Fully Finished
- Connecting Stairway
- Improved
- Heated
- Rough Bath Plumb
- Interior Access
- Garage Access
Homeowners Association Information
- Dues: $140
Flooring
- Ceramic Tile
- Luxury Vinyl Plank
Exterior Features
- Combination
- Vinyl Siding
- Stone
- Roof: Shingle
Utility Information
- Utilities: Under Ground, Cable Tv, Natural Gas Available
- Sewer: Public Sewer
- Fuel: Natural Gas
Parking
- Concrete Driveway
Stories
- 3
Living Area
- 2,440 sqft
Location
Disclaimer: Copyright 2026 Bright MLS IDX. All rights reserved. This information is deemed reliable, but not guaranteed. The information being provided is for consumers’ personal, non-commercial use and may not be used for any purpose other than to identify prospective properties consumers may be interested in purchasing. Data last updated 9/30/26 04:14


