

Listing Courtesy of: BRIGHT IDX / Listed By: Lynn Bradshaw, Coldwell Banker Realty
2017 Fairlane Road Bel Air, MD 21015
Active (68 Days)
$479,900 (USD)
OPEN HOUSE TIMES
-
OPENSat, Sep 121:00 pm - 3:00 pm
Description
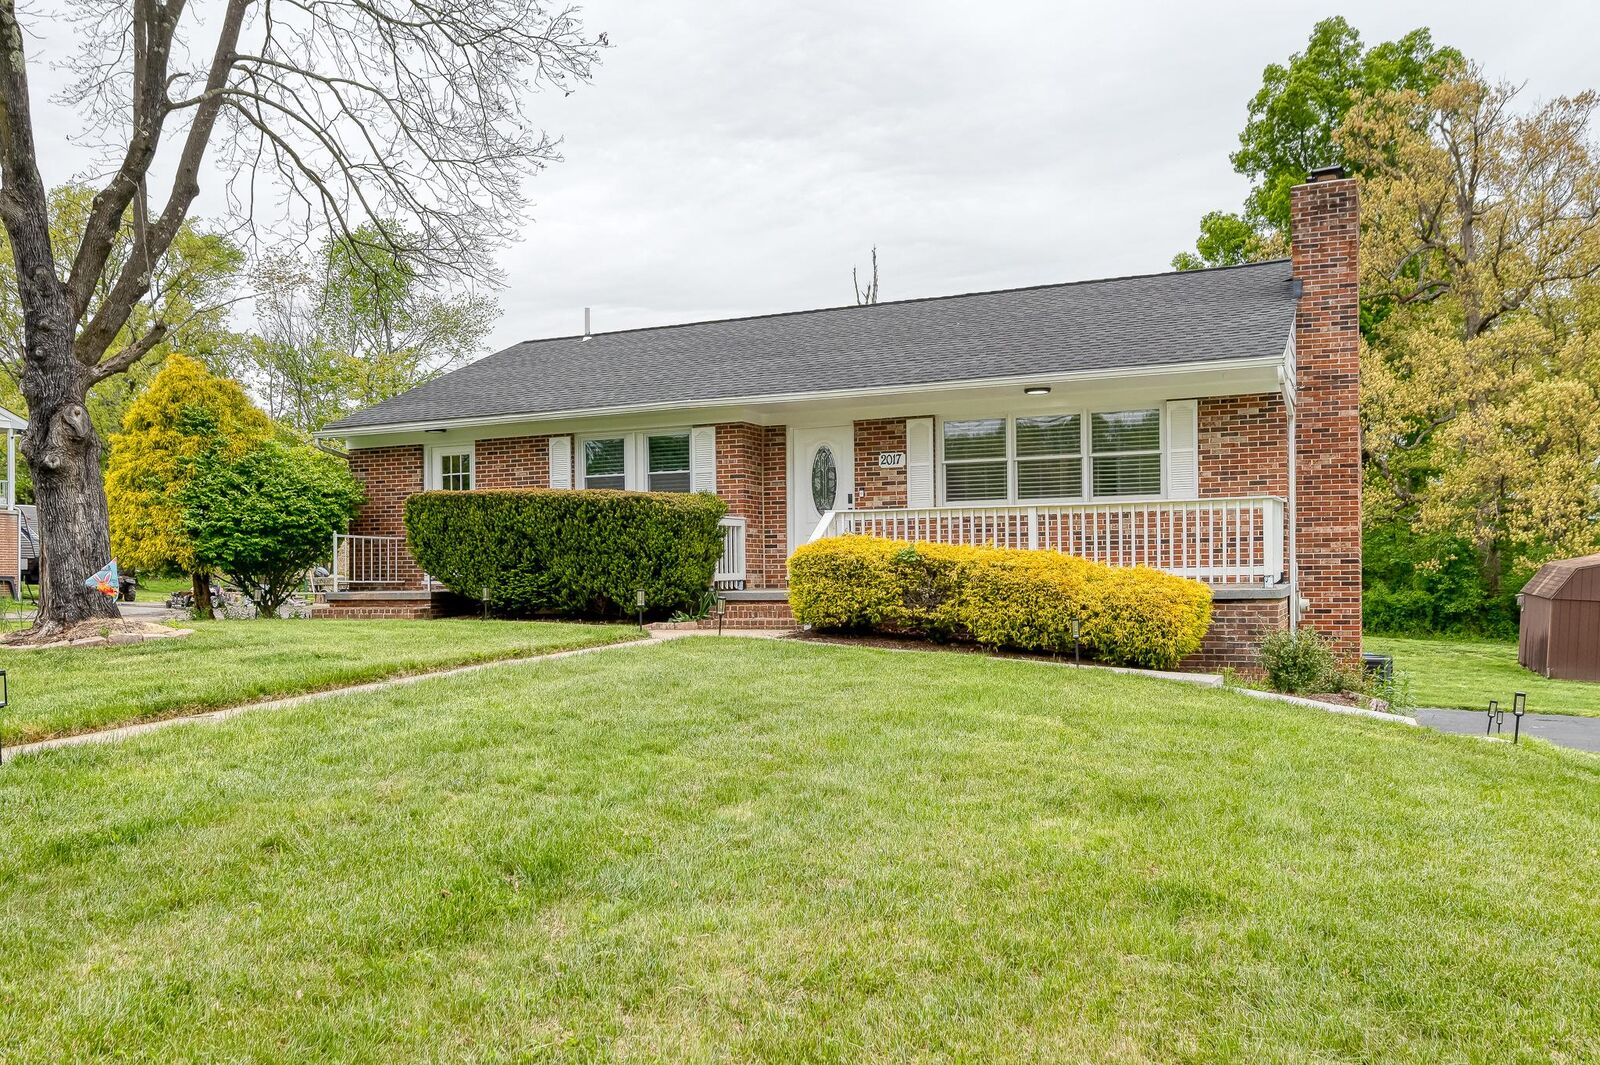
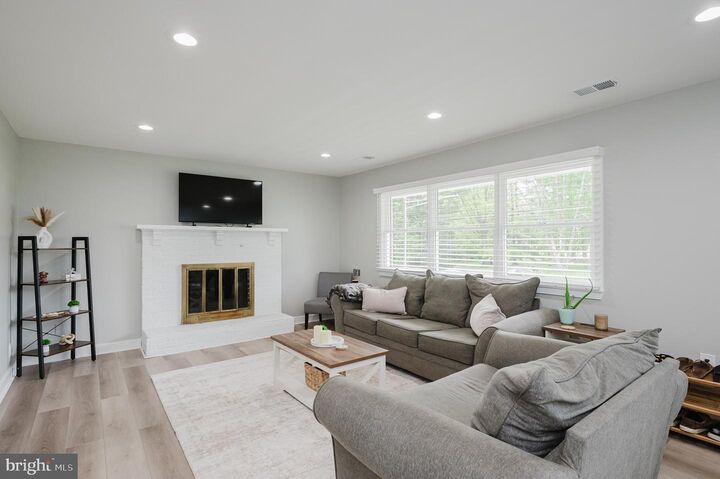
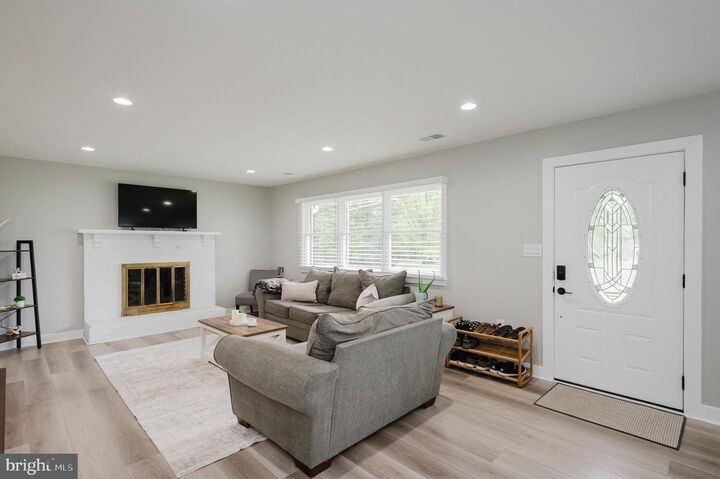
OPEN HOUSE: SATURDAY, SEPT 12 FROM 1:00-3:00! Welcome home to this charming all-brick rancher / beautifully renovated with a bright, open-concept floor plan connecting the living room, dining area, and kitchen for effortless everyday living and entertaining. This light-filled home features LVP flooring throughout and a stylish modern kitchen with elegant finishes to include quartz countertops, stainless appliances, upgraded cabinets, a pantry, tile flooring and a breakfast bar. This home has three full bathrooms... all thoughtfully updated with a sleek, contemporary design. Primary bedroom with private bath, two additional bedrooms and hall bath complete the main level. The finished lower level offers additional living space with a spacious rec room, private bedroom, and full bath—perfect for guests, extended family, or a home office. Enjoy the expansive, flat backyard ideal for outdoor activities, gardening, or relaxing, plus the convenience of a one-car side-entry garage. Move-in ready with modern updates and timeless charm!
MLS #:
MDHR2056720
MDHR2056720
Taxes
$2,846(2026)
$2,846(2026)
Lot Size
0.57 acres
0.57 acres
Type
Single-Family Home
Single-Family Home
Year Built
1967
1967
Style
Ranch/Rambler, Raised Ranch/Rambler
Ranch/Rambler, Raised Ranch/Rambler
School District
Harford County Public Schools
Harford County Public Schools
County
Harford County
Harford County
Listed By
Lynn Bradshaw, Coldwell Banker Realty
Source
BRIGHT IDX
Last checked Sep 9 2026 at 1:13 AM GMT+0000
BRIGHT IDX
Last checked Sep 9 2026 at 1:13 AM GMT+0000
Bathroom Details
- Full Bathrooms: 3
Interior Features
- Dining Area
- Dishwasher
- Dryer
- Washer
- Refrigerator
- Water Heater
- Combination Kitchen/Dining
- Icemaker
- Oven/Range - Electric
- Entry Level Bedroom
- Upgraded Countertops
- Floor Plan - Open
- Recessed Lighting
- Built-In Microwave
- Stainless Steel Appliances
- Attic
- Pantry
- Walk-In Closet(s)
- Primary Bath(s)
- Bathroom - Tub Shower
- Bathroom - Walk-In Shower
Subdivision
- Gibson Manor
Lot Information
- Landscaping
- Level
- Front Yard
- Rear Yard
Property Features
- Above Grade
- Below Grade
- Fireplace: Mantel(s)
- Fireplace: Wood
- Fireplace: Brick
- Foundation: Permanent
Heating and Cooling
- Heat Pump(s)
- Central A/C
Basement Information
- Rear Entrance
- Walkout Level
- Fully Finished
- Windows
- Full
- Interior Access
- Garage Access
Flooring
- Luxury Vinyl Plank
Exterior Features
- Brick
- Roof: Shingle
Utility Information
- Sewer: Septic Exists
- Fuel: Electric
Stories
- 2
Living Area
- 2,552 sqft
Location
Disclaimer: Copyright 2026 Bright MLS IDX. All rights reserved. This information is deemed reliable, but not guaranteed. The information being provided is for consumers’ personal, non-commercial use and may not be used for any purpose other than to identify prospective properties consumers may be interested in purchasing. Data last updated 9/8/26 18:13


